
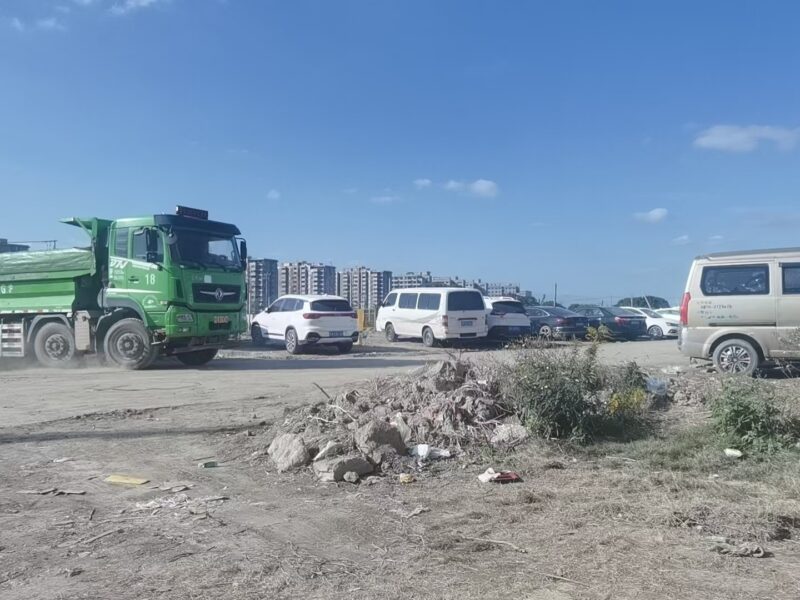
When a stormwater management project moves from the controlled environment of an indoor equipment room to the vast outdoors, the challenge shifts. It’s no longer just about precise equipment interfaces, but about engaging in a deep dialogue with complex natural environments and site-specific conditions. The foundation of a successful outdoor system—be it a buried PP modular tank, a fiberglass cistern, or large-scale sponge city infiltration facilities—is laid long before groundbreaking. This foundation is a thorough, systematic, and professional site survey.
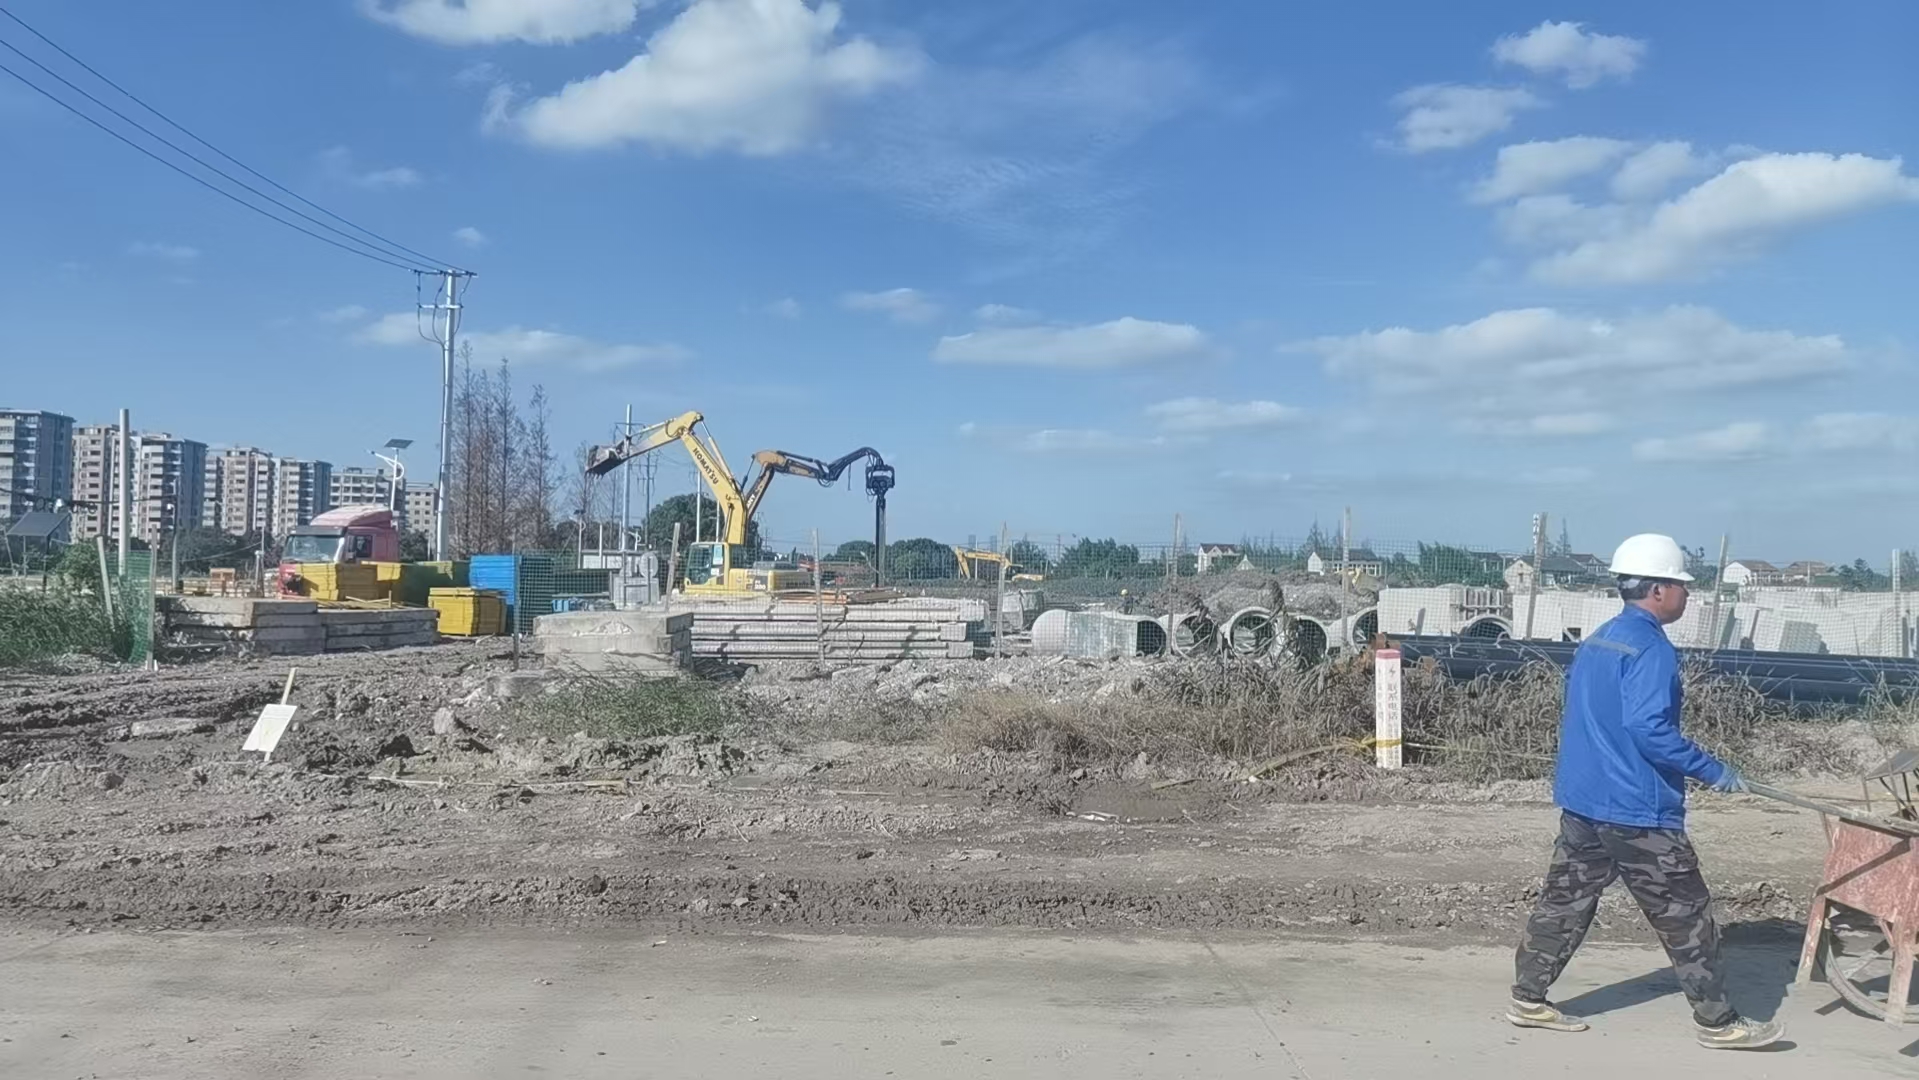 Unlike the relatively controlled indoor setting, outdoor projects face a “living” piece of land. The water table, soil composition, adjacent structures, mature trees, access routes… each factor acts like an interlocking gear, directly impacting project cost, timeline, and ultimate success. Drawing from the refinement of thousands of outdoor projects, Ledo systematically outlines the core survey process and risk-avoidance essentials. We aim to share how a precise survey can clear obstacles and establish an unshakeable cornerstone for your project.
The Five-Step Survey Methodology: A Systematic Review from Macro to Micro
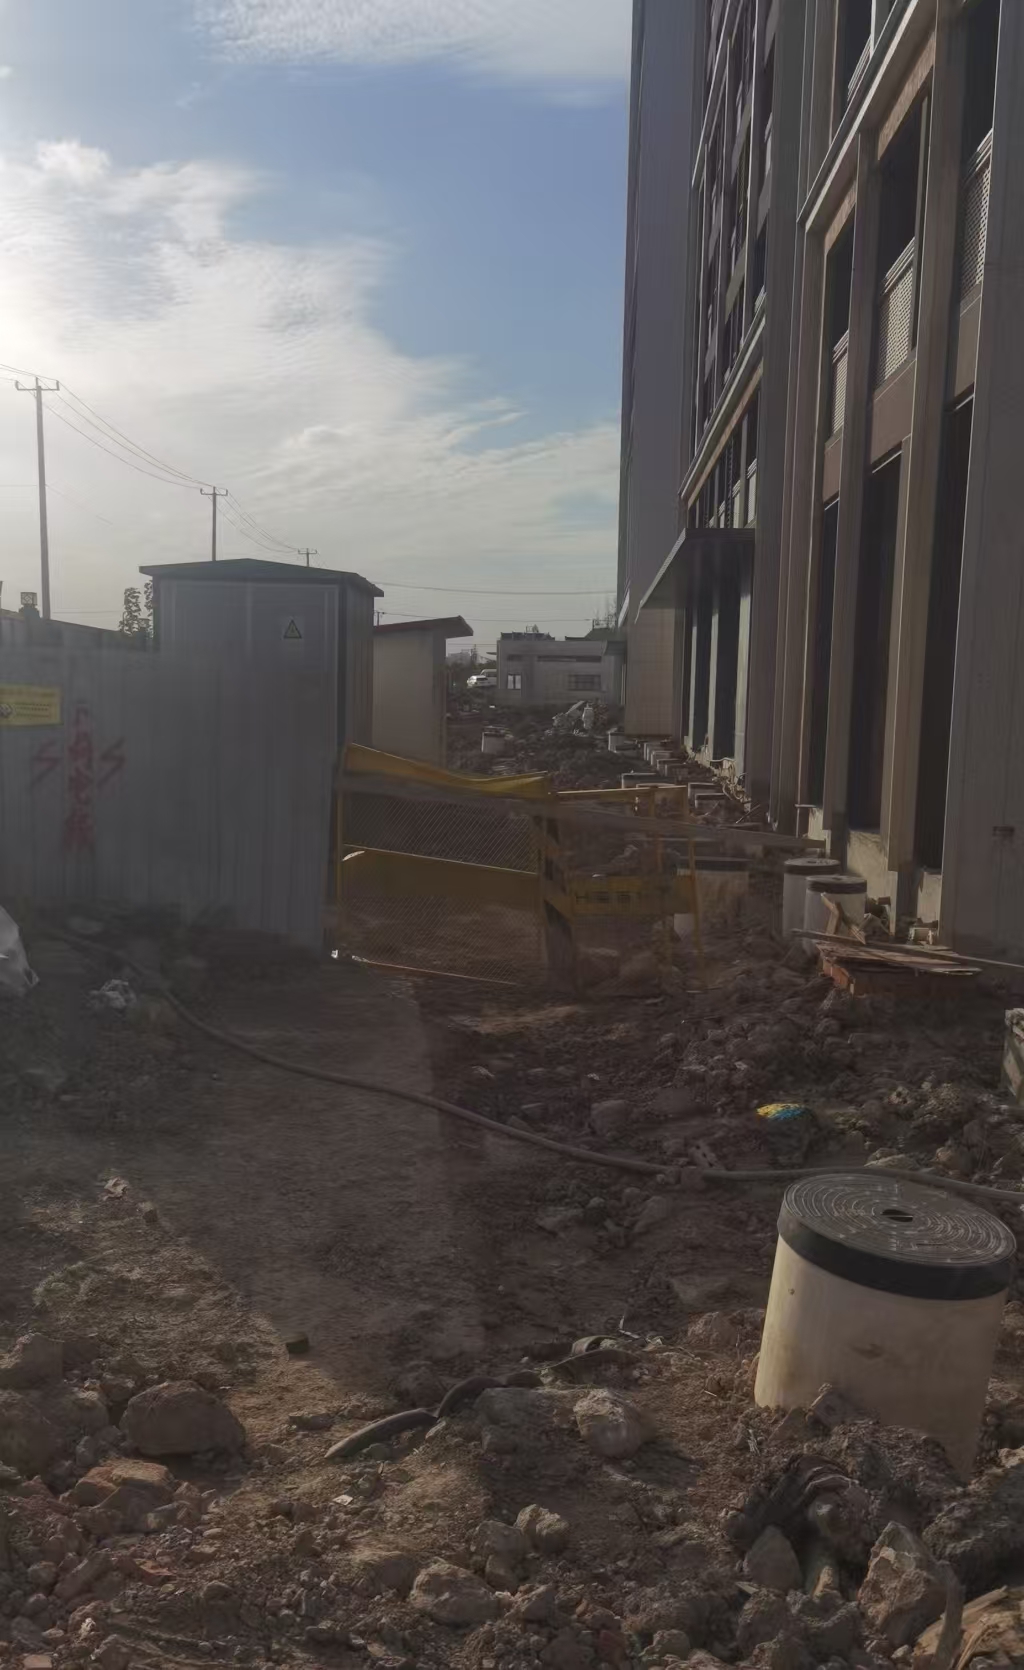 An effective outdoor survey is far more than a “quick look.” It’s a methodical diagnosis. We recommend following these five core steps:
- Diagnose the Artery: Assess Equipment Access Routes
First, confirm the “lifeline” is clear. Can transport vehicles reach the spot directly? Do the road load-bearing capacity and turning radius accommodate large prefabricated components or heavy machinery? This directly dictates installation efficiency and equipment selection. Photograph, record video, and annotate key obstruction points. - Take the Geological Pulse: Investigate Water Table & Soil Conditions
This is central to determining construction difficulty and cost. Through test pits or communication with the general contractor, preliminarily judge the depth of the groundwater table. This is critical for deciding if and how to implement “wellpoint dewatering,” and for assessing slope stability during excavation, directly informing the subsequent support plan (e.g., sloping vs. sheet piling). - Deconstruct the Space: Verify Excavation Conditions & Surroundings
This is the most technically demanding phase. On-site judgment is required for:- The distance from the proposed excavation line to existing buildings or walls, assessing the need for special support.
- Whether large tree roots within the excavation zone need avoidance or removal.
- If the site allows for sloped excavation. If not, the cost of retaining solutions like sheet piling must be estimated upfront.
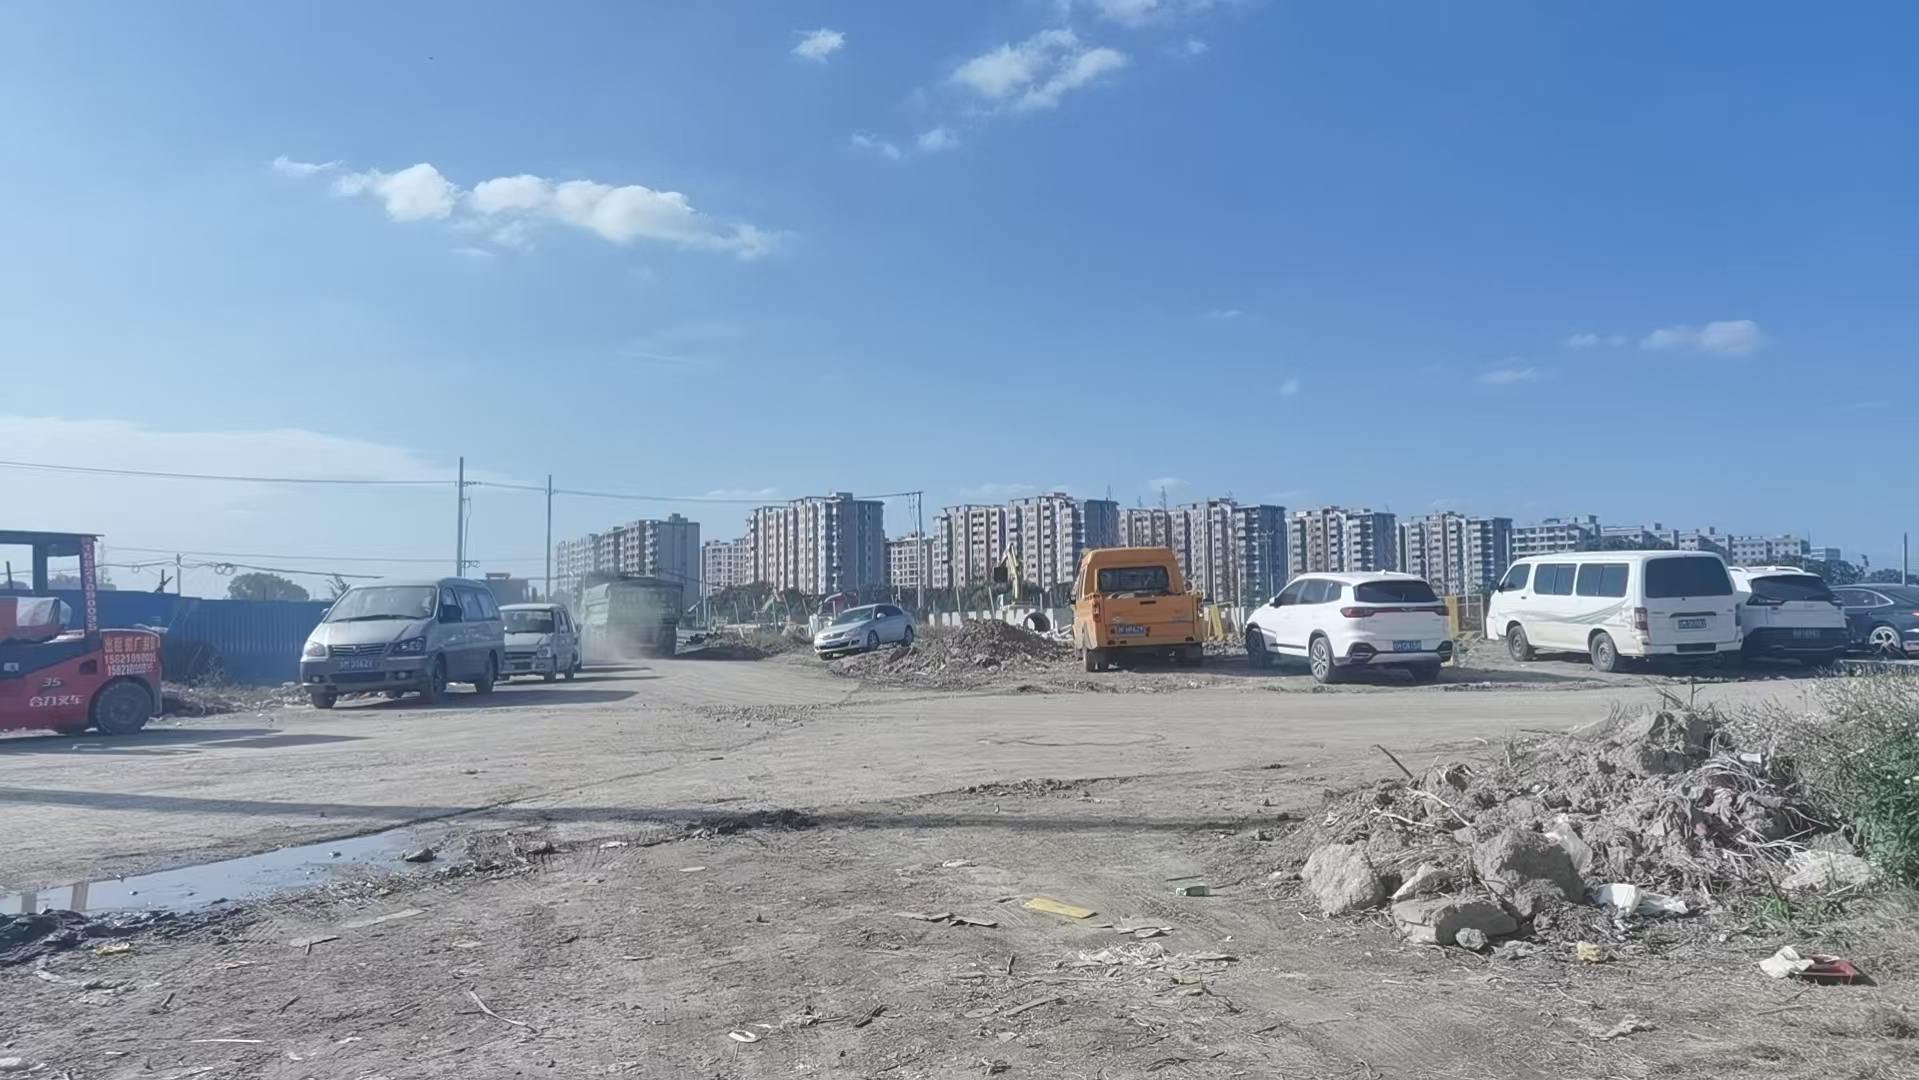
- Solidify the Evidence: Comprehensive Photographic & Measured Documentation
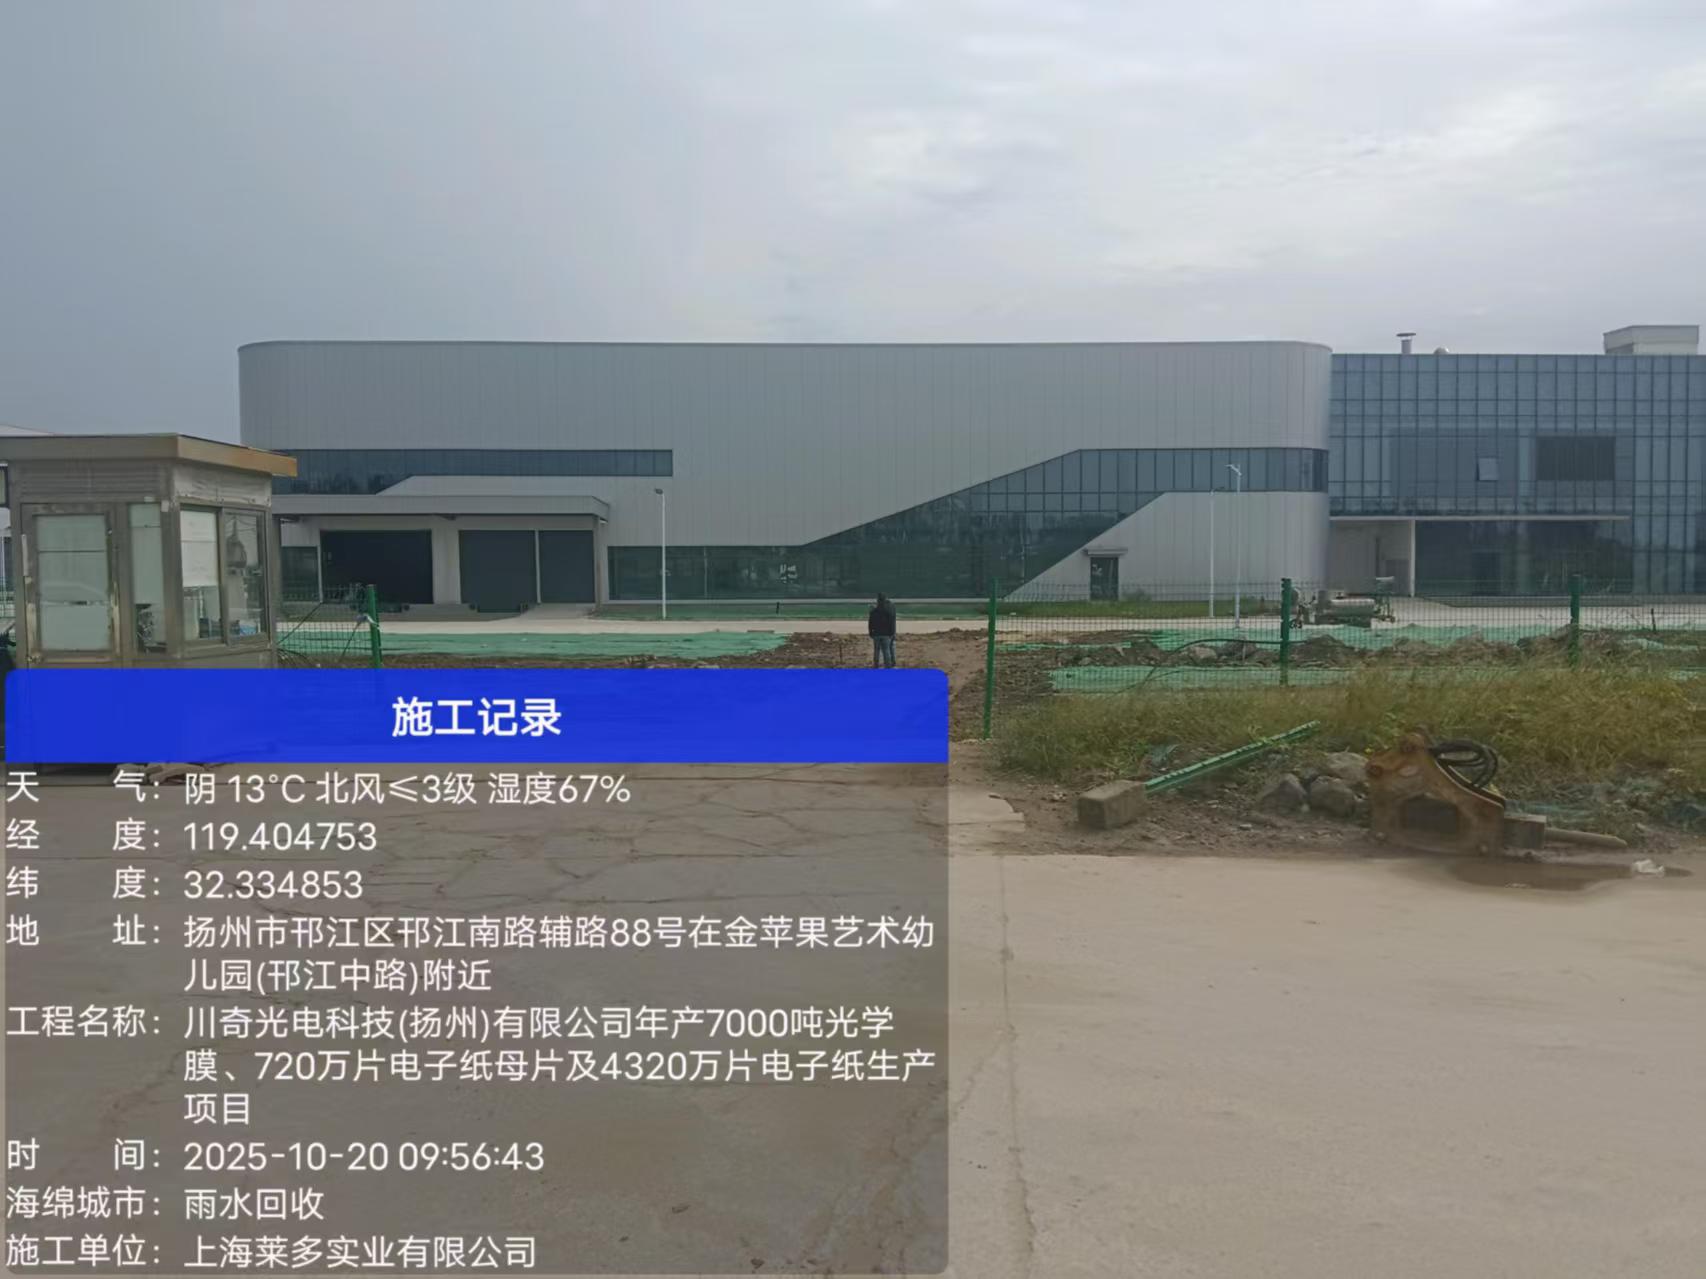
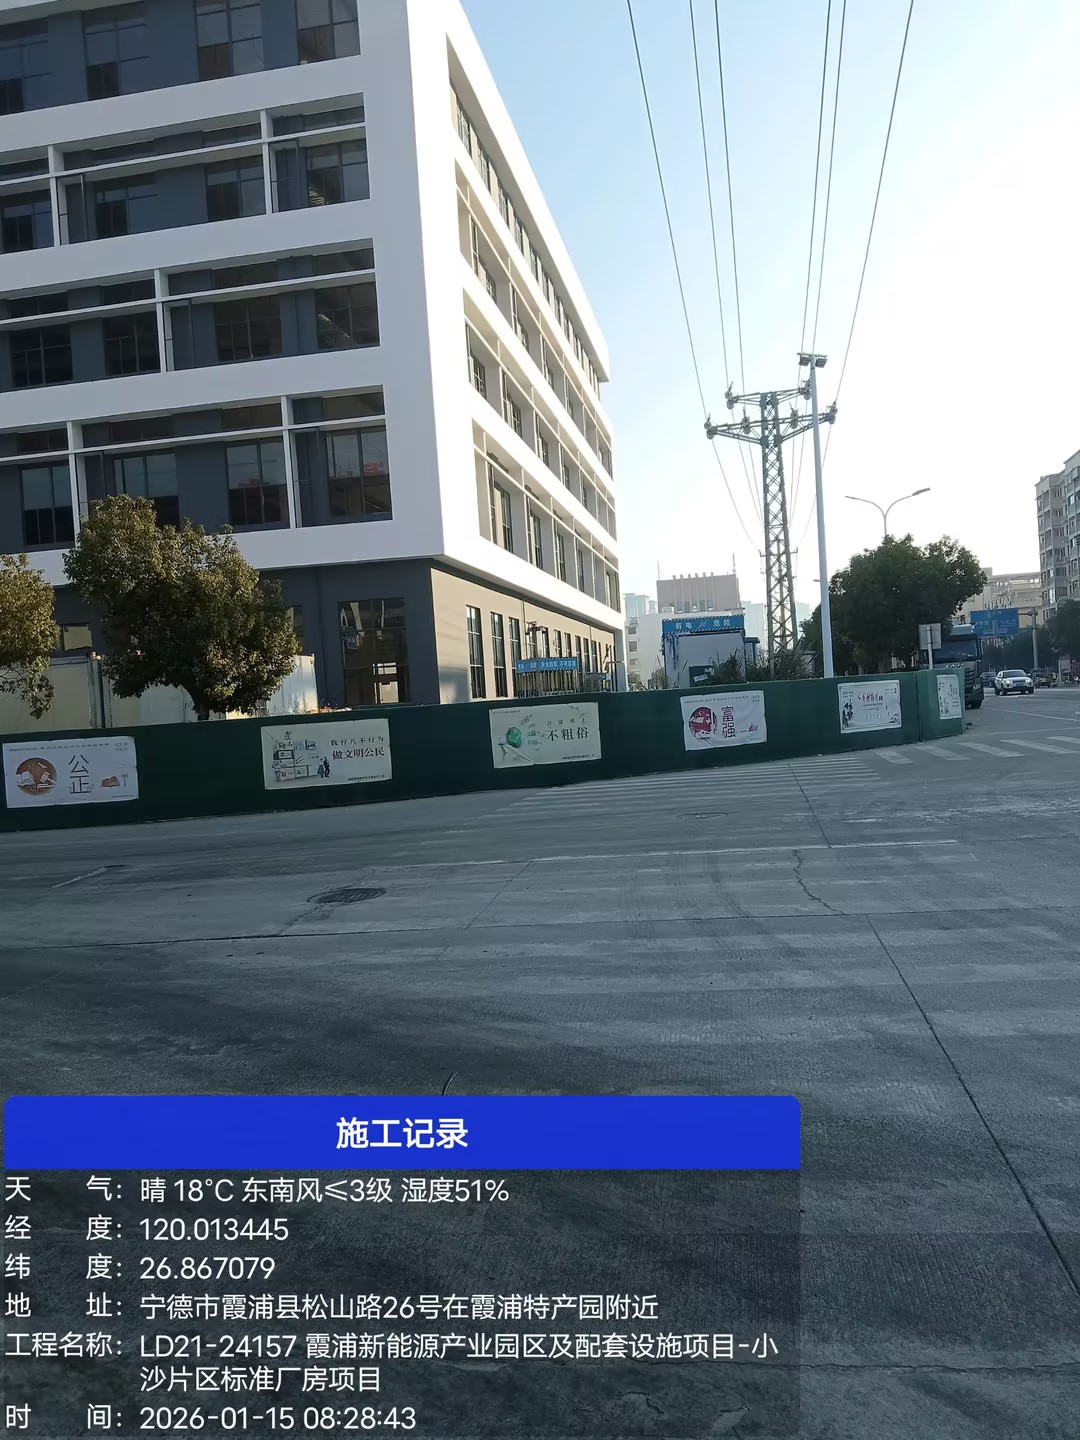
“Reliable records outweigh a good memory.” Use measuring tools to document key dimensions, elevations, and distances. Supplement this throughout with video and geotagged photos to create an indisputable site archive for precise decision-making by design, construction, and cost teams. - Confirm the Rules: Clarify Site Access Permits & Conditions
Confirm with site management in advance: What safety training, permits (e.g., work licenses), and insurance are required for personnel? Where are the temporary water and power tie-in points? These “soft conditions” are prerequisites for ensuring schedule and compliance.
Ten Essential Risk-Avoidance Principles: Transforming Uncertainty into a Controllable Plan
 The process provides direction; attention to detail avoids risk. The following ten survey points are key to transitioning a project from “working from drawings” to “successful execution”:
- Drawing Alignment: The first task on-site is verifying with the client or GC that all parties are using the same version of the construction drawings—ensuring everyone works from the same “map.”
- Scope Finalization: Clearly define our work boundary. Typically, we are responsible for main equipment and piping/valves within 1 meter of the tank, while earthworks, site support, main utility connections, and peripheral landscape reinstatement fall under the client’s scope. Written confirmation is the cornerstone of collaboration.
- Interface Inspection: Check that all inlet/outlet pipe ends for outdoor diversion chambers and first-flush devices are prepared per drawings with precise elevation. These are the system’s “critical connections.”
- Pre-Buried Verification: Confirm pipes like the tank drain and municipal water supply are pre-buried to the design location. If not, this must be raised immediately to negotiate responsibility and methodology for subsequent excavation.
- Foundation Re-check: Verify the concrete pour for tank and equipment foundations is complete, and that elevation, strength, and dimensions meet installation requirements—the “primary support” for equipment stability.
- Backfill Pre-Communication: Agree on backfill material (e.g., native soil or graded gravel), compaction requirements, and the final ground restoration standard to avoid post-construction disputes.
- Capture the Construction Window: Strongly advise and remind the client that all buried facility work must be completed before landscape or hardscape installation begins. This is the most economical and logical construction sequence.
- Temporary Utility Point Confirmation: Identify stable, adequate temporary water and power supply points for the construction period—the “lifeblood” of project progress.
- Power End-Point Confirmation: Verify that the client-provided 380V main power cable specification matches the total system load and confirm its termination point at the specific terminal in our control cabinet.
- Schedule Synchronization: Finalize the mobilization timeline and all required submittals (construction plans, certifications) to ensure all parties are in sync.
 The Professional Survey: Ledo’s “First Product” Delivery to You
The complexity of outdoor projects means a successful survey cannot be achieved by a single person or a simple walkthrough. It requires composite expertise in hydrogeology, structural engineering, construction management foresight, and precise measurement.
This embodies the professional creed upheld by Ledo: “No design without a survey; no construction without consensus.” Our survey team are not just equipment specialists; they are on-site “risk analysts” and “solution collaborators.” They bring not only tools but a set of risk assessment checklists and decision-making models validated across numerous projects.
We know that every ounce of rigorous survey effort and transparent communication upfront helps you avoid multiples of that in future time and cost overruns. We deliver not only high-quality stormwater equipment but, more importantly, actionable, manageable certainty based on deep site insight.
Ledo
Using the professional survey as our pen, we draw clear and reliable stormwater management blueprints on complex terrain.
Let every deep, on-site examination become a solid starting point for your project’s value.